
Residential | Case Study
Reflections of Light: Pullman Residences
Pullman Residences
Type: Penthouse
There is a certain comfort in returning to a place that feels entirely your own. As life becomes increasingly shaped by movement, home begins to offer something altogether different: familiarity, permanence, and the reassuring sense of simply belonging.
Intended as the family’s holiday retreat, this penthouse at Pullman Residences was envisioned to capture the refinement of luxury hospitality while preserving the intimacy of a home shaped around their way of living.
Emerging directly from the private lift lobby, the transition from the city feels almost immediate. Concealed doors disappear seamlessly into full-height panelling, allowing the architecture to read as one continuous composition rather than a collection of individual rooms.
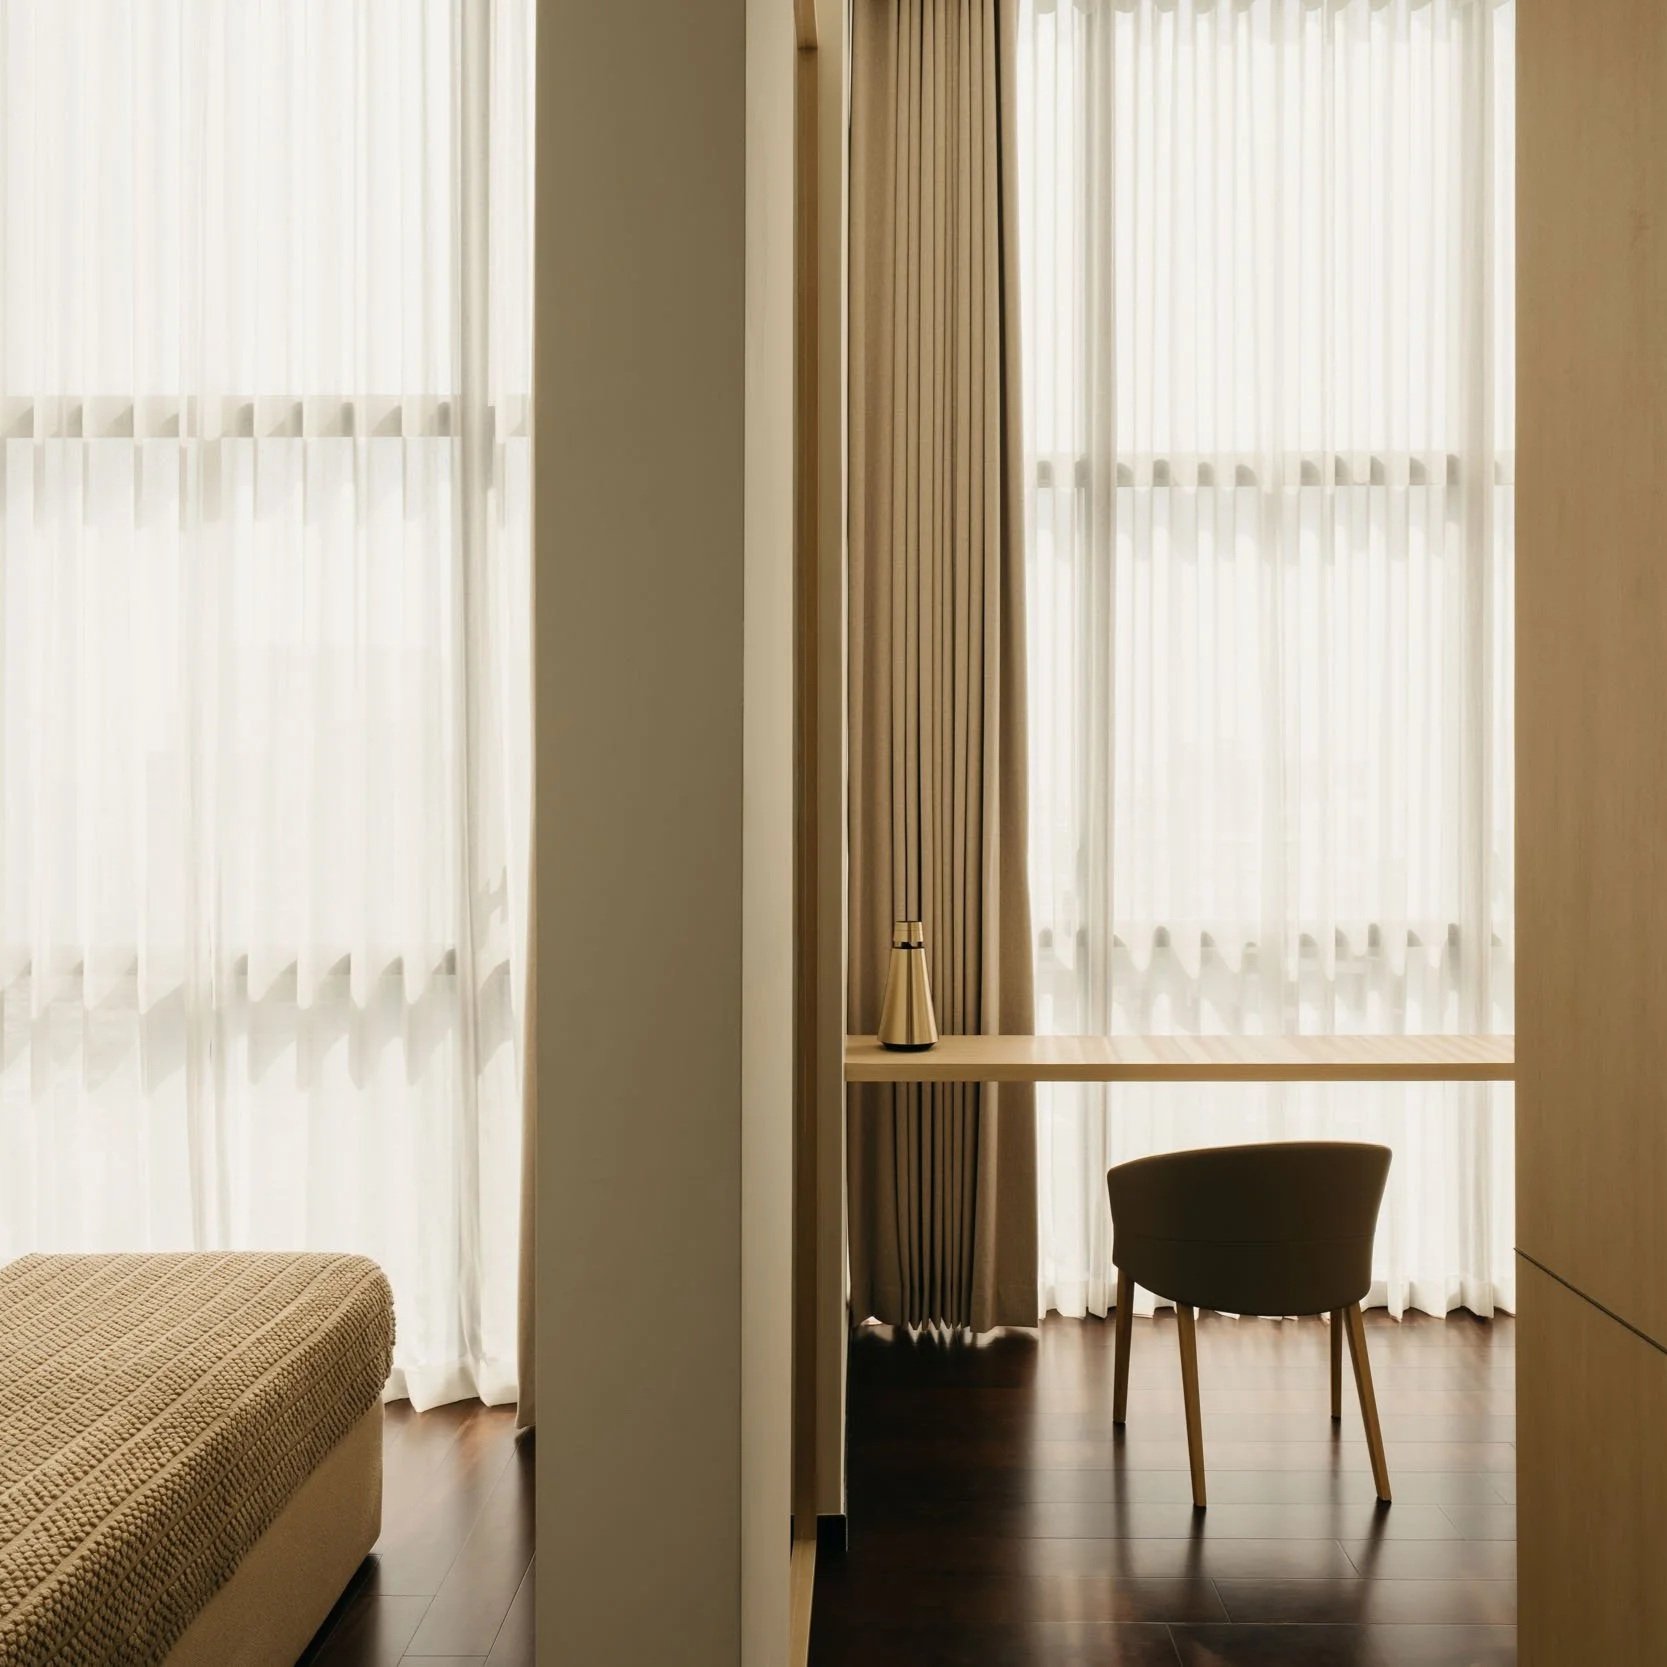
Framing panoramic views across the Singapore skyline are bespoke sheer draperies that filter daylight with remarkable softness.
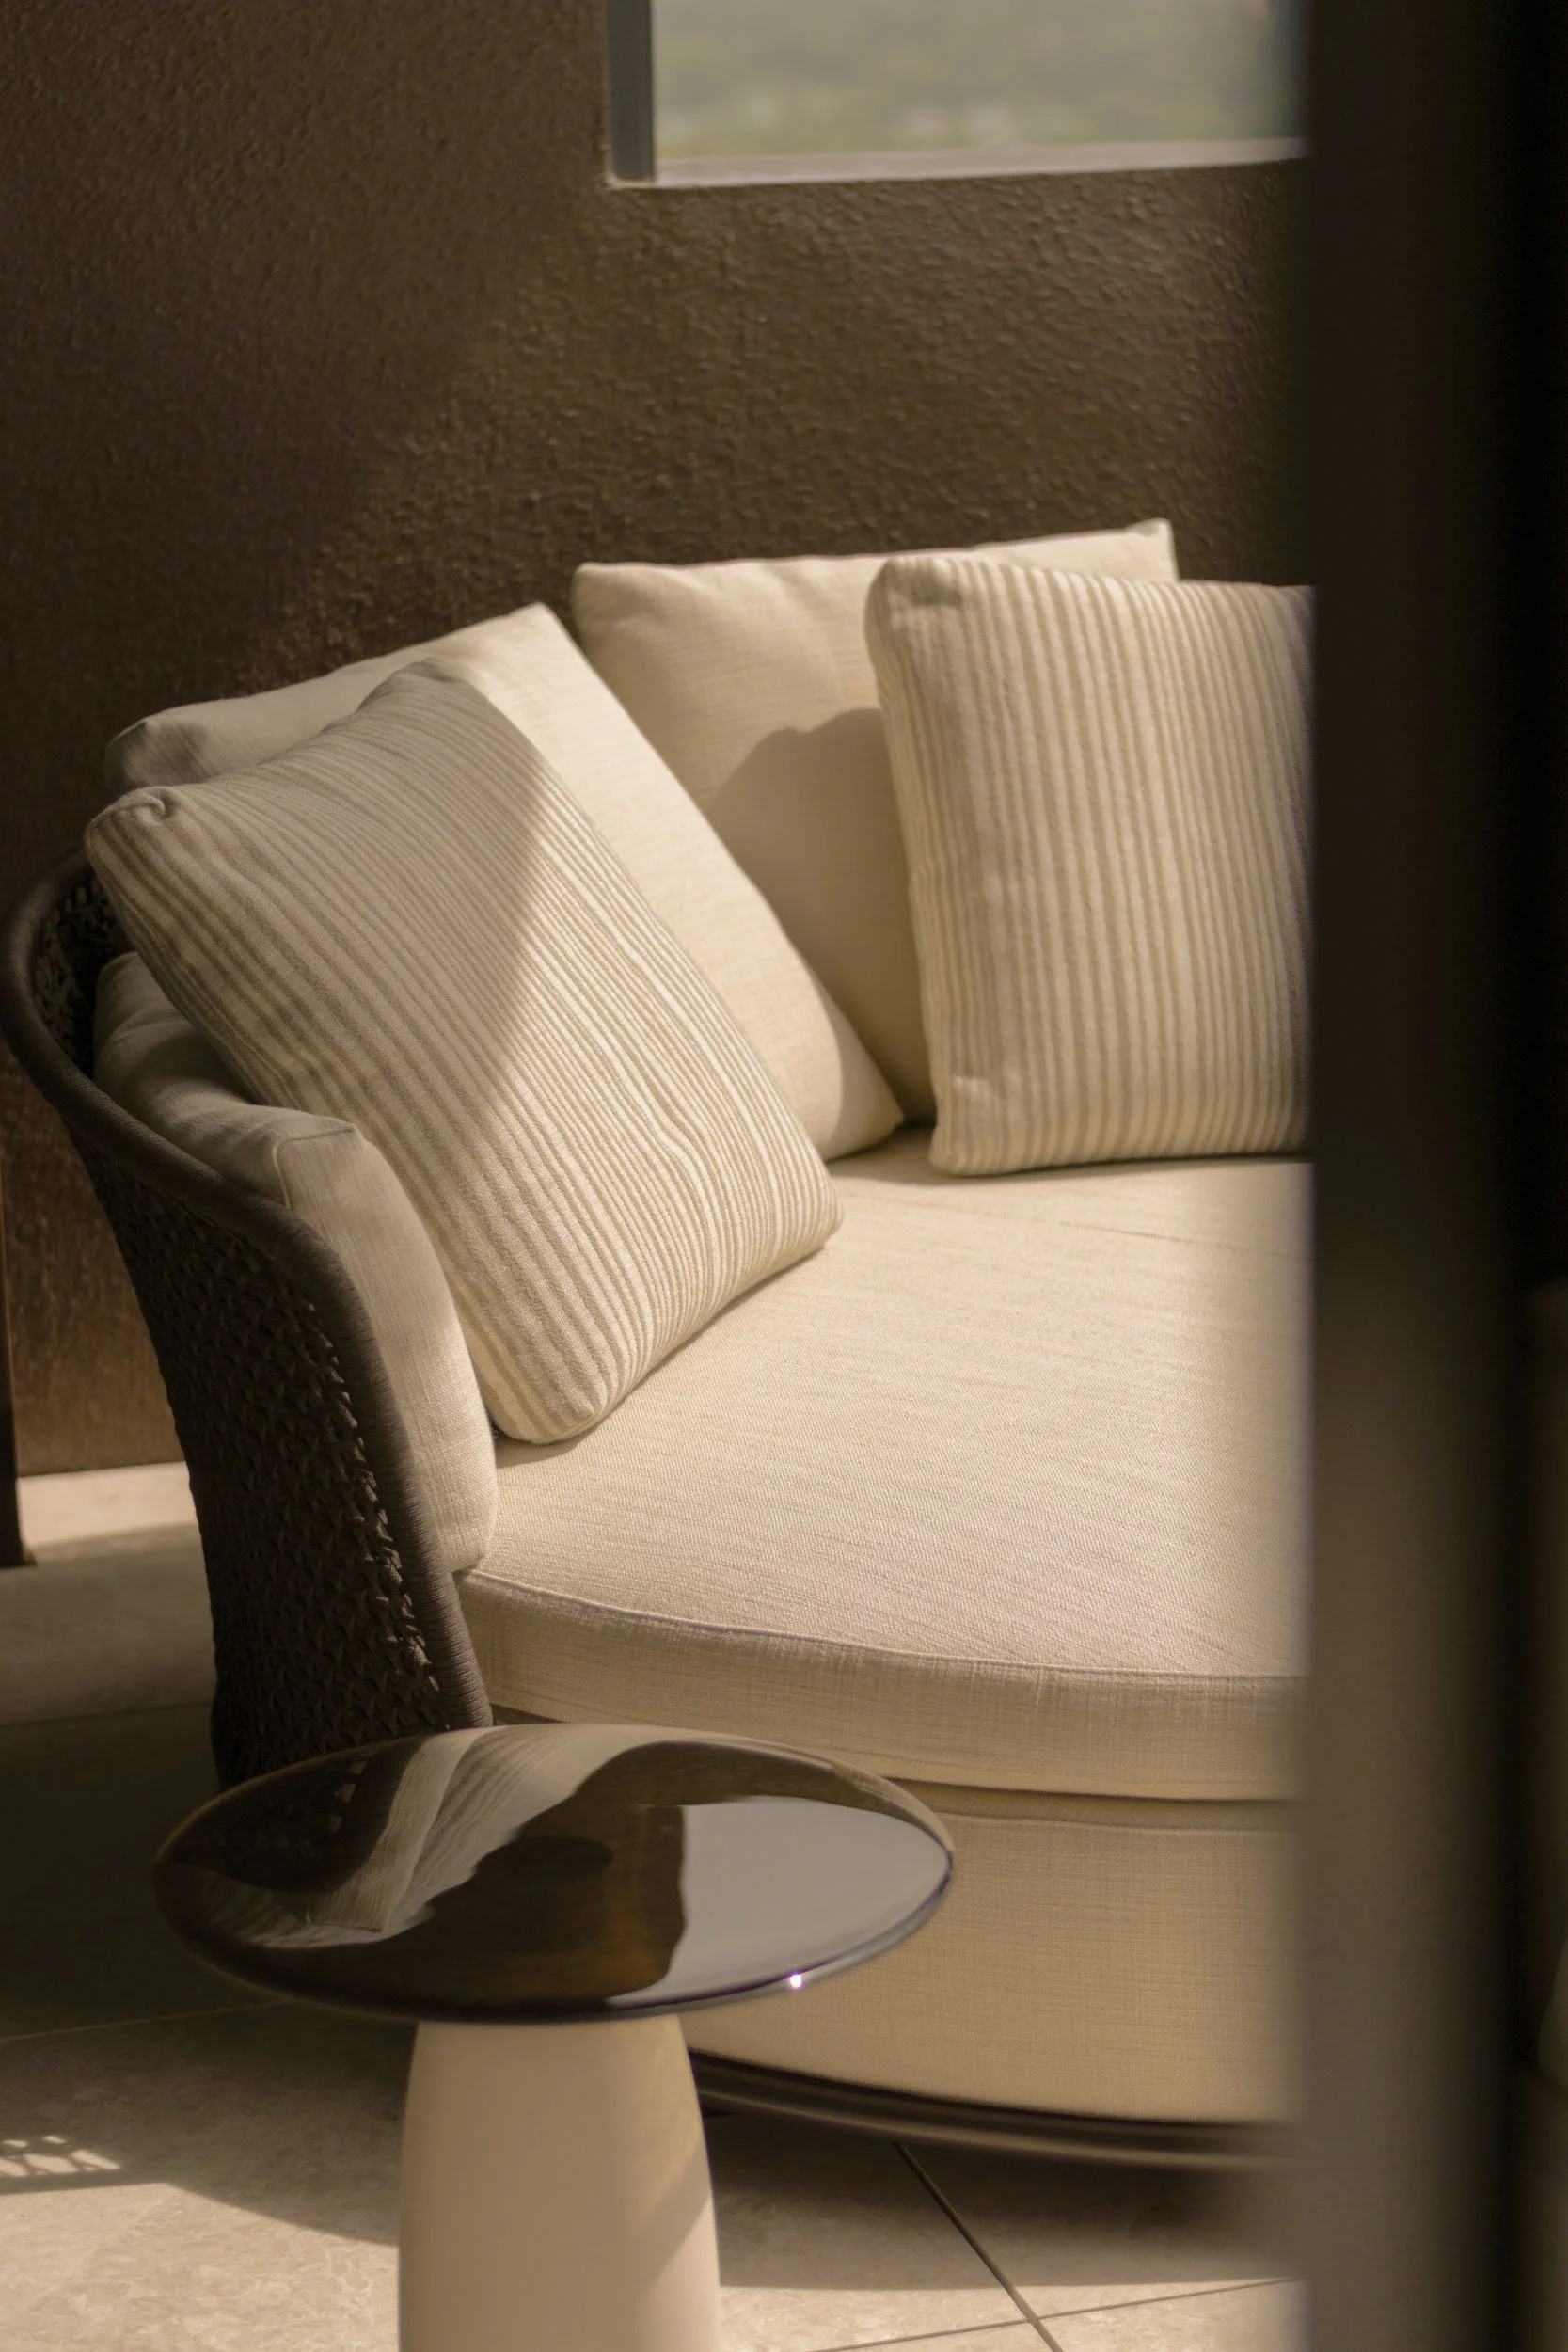
Expansive openings draw natural light deep into the residence, where it drifts slowly across stone, timber, glass, and steel throughout the day. Fleeting reflections appear before dissolving, revealing subtle shifts in texture, tone, and depth.
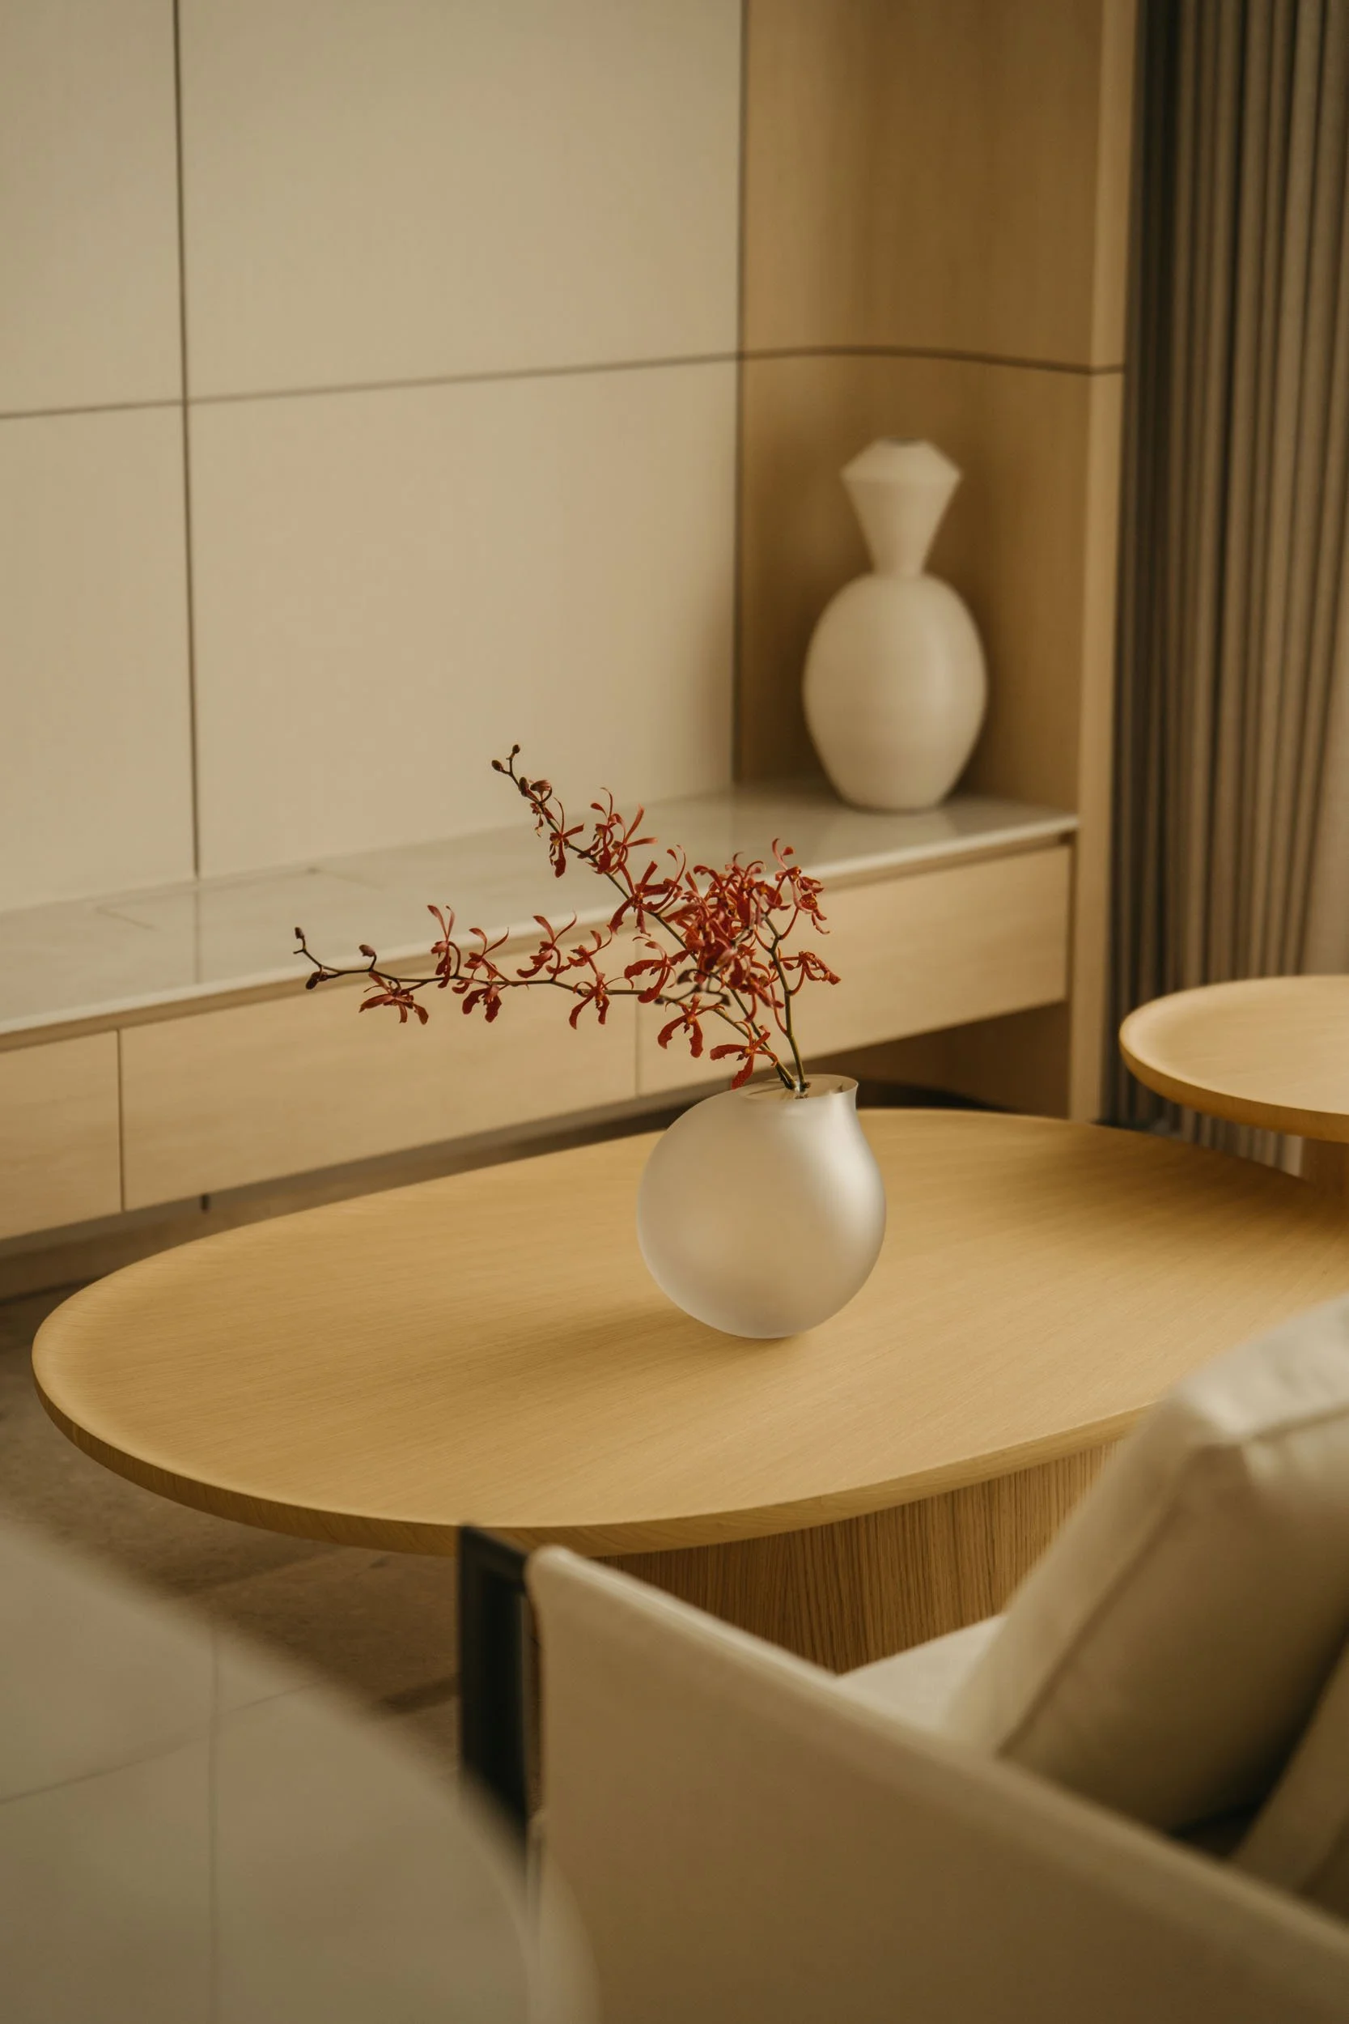
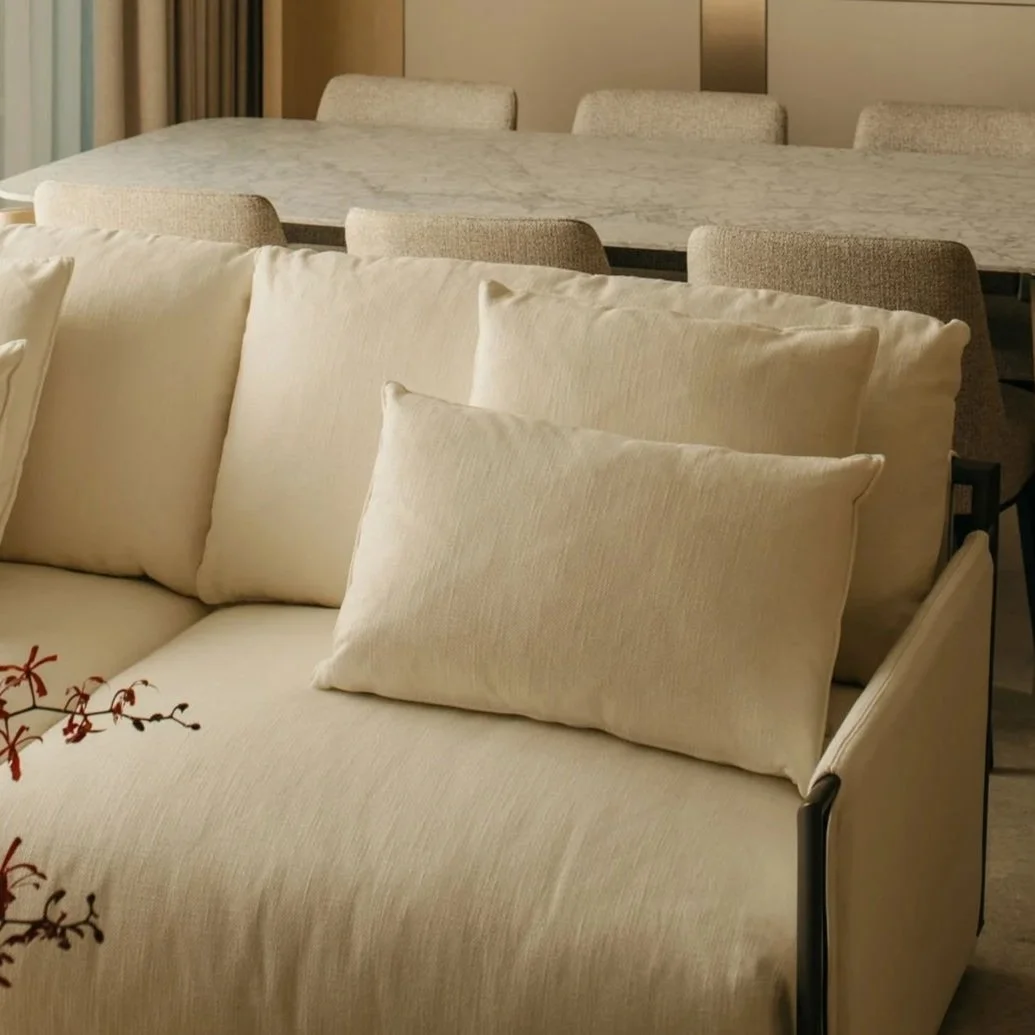
The same design language continues within the communal heart of the home. Select furniture pieces complement the architecture through sculptural forms and tactile materials.
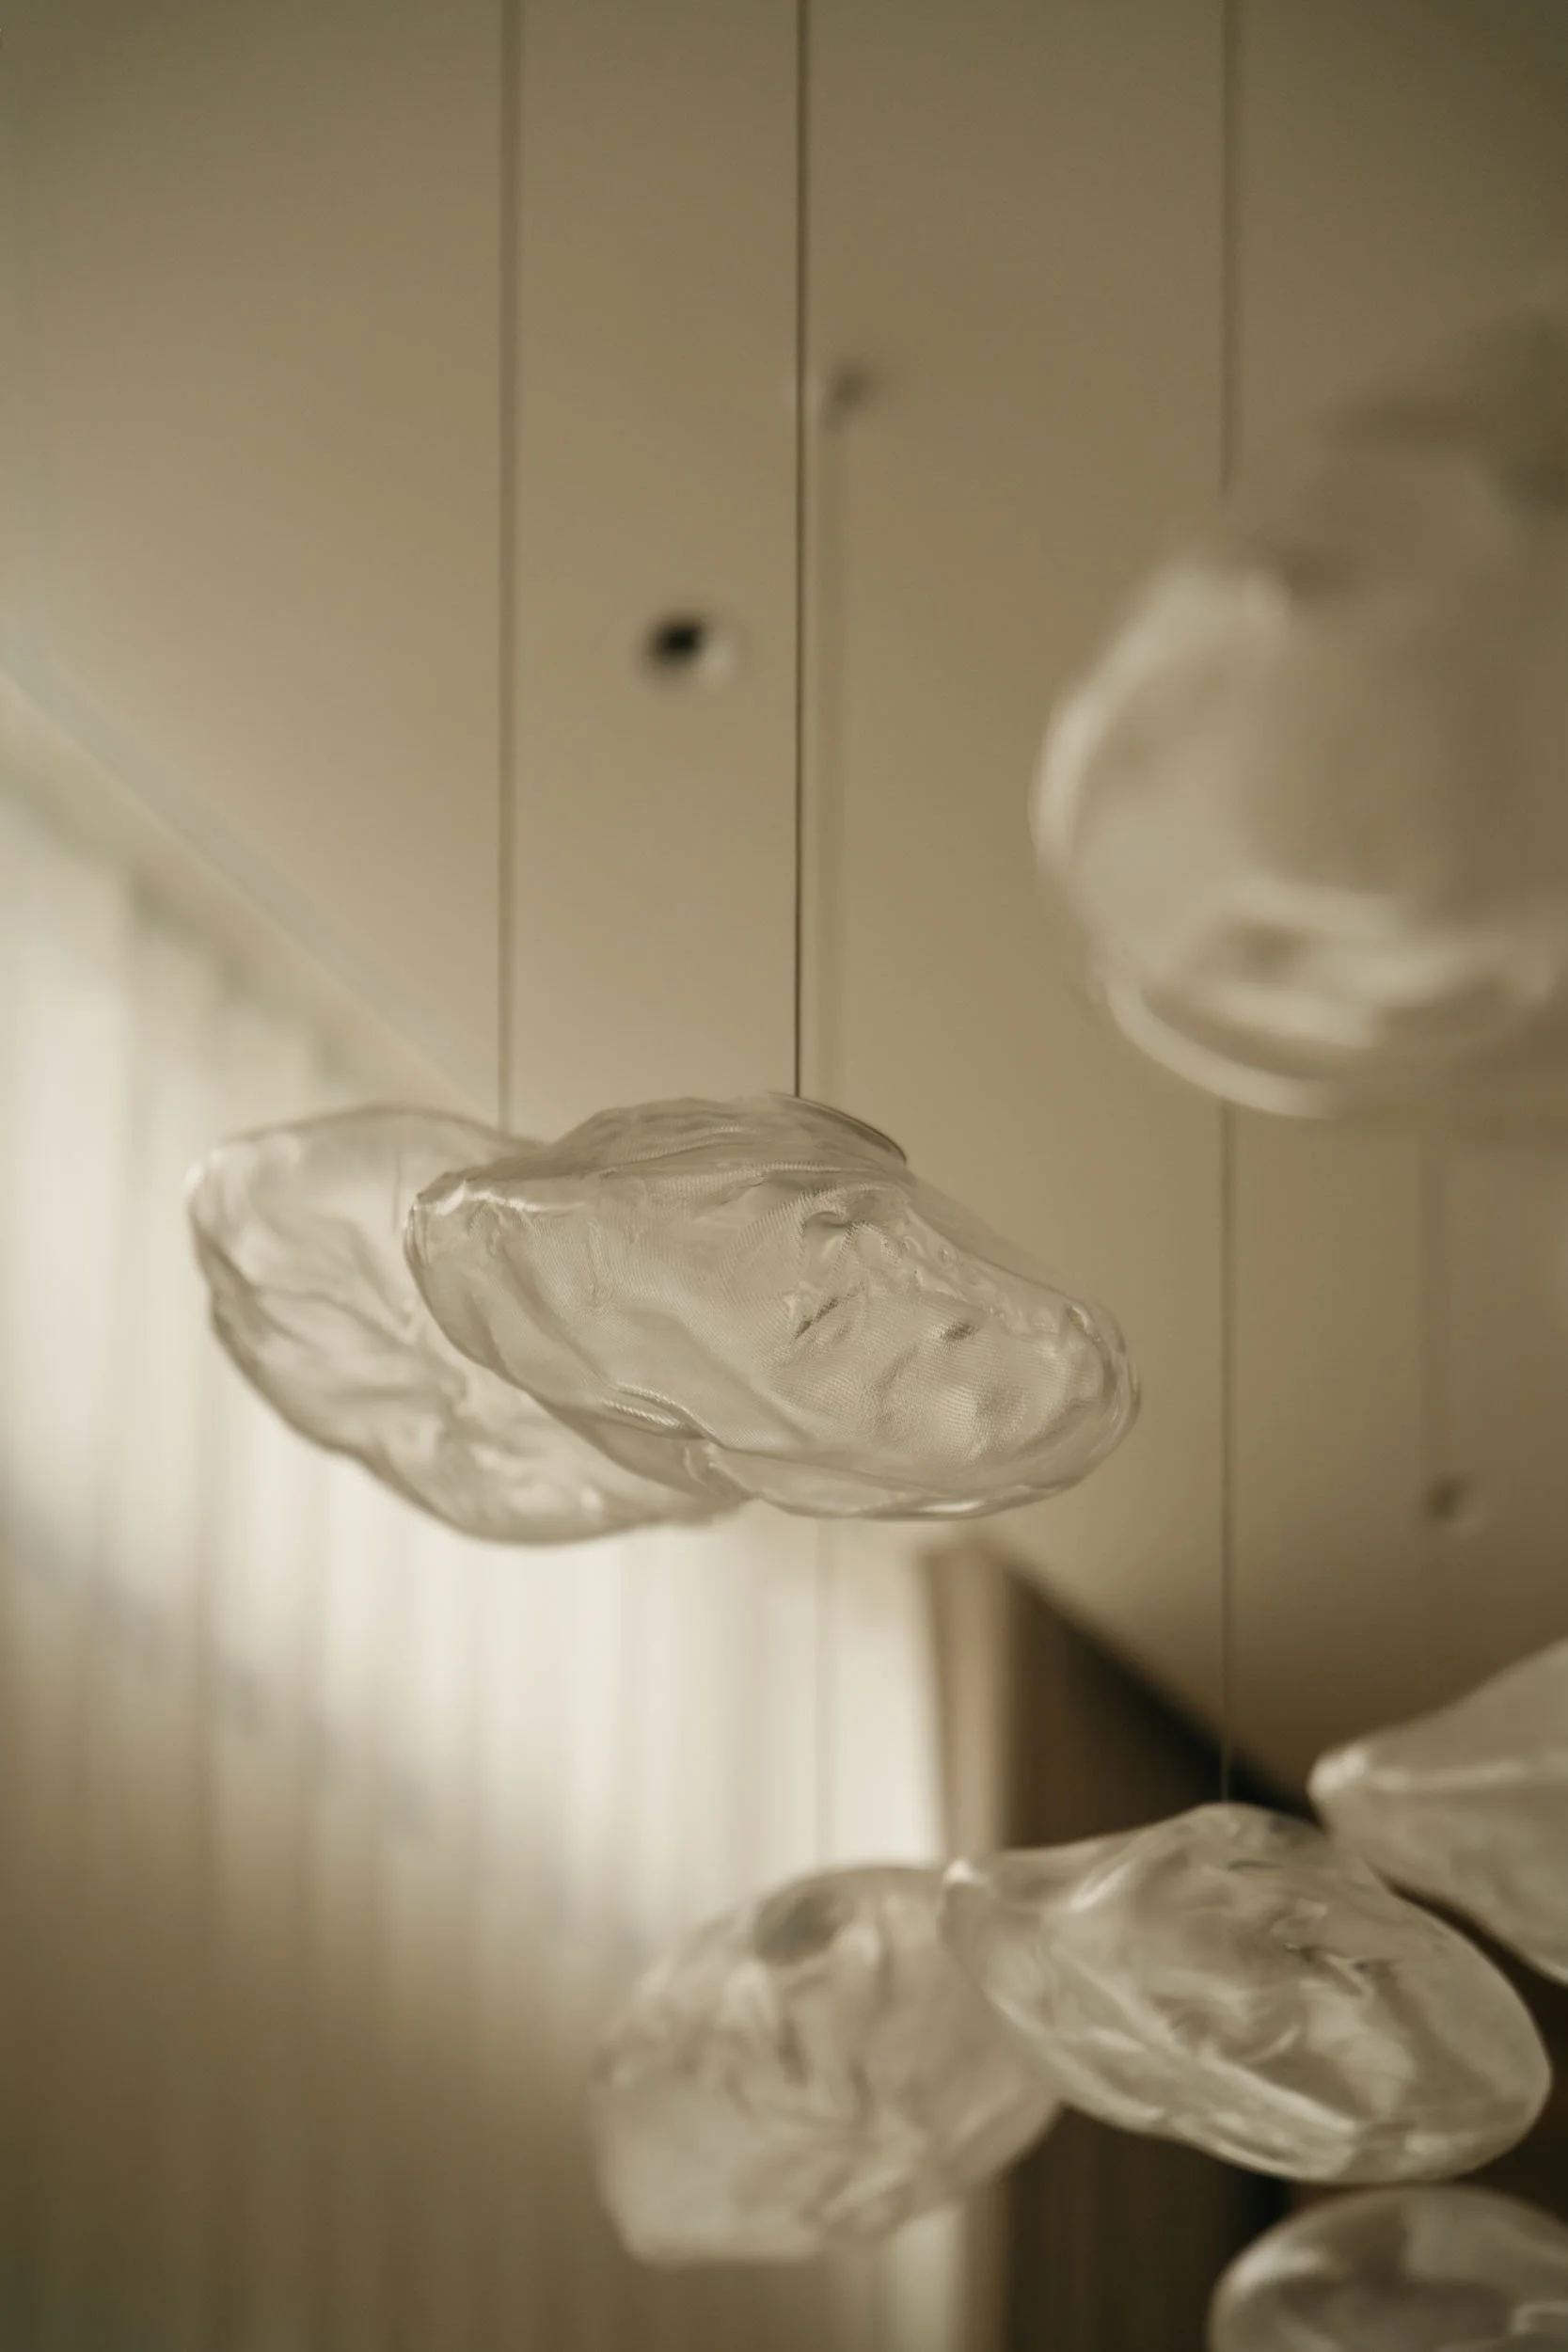
Suspended above, molten glass pendants by BOCCI seem to float effortlessly overhead, their softly diffused glow extending the changing qualities of daylight long into the evening.
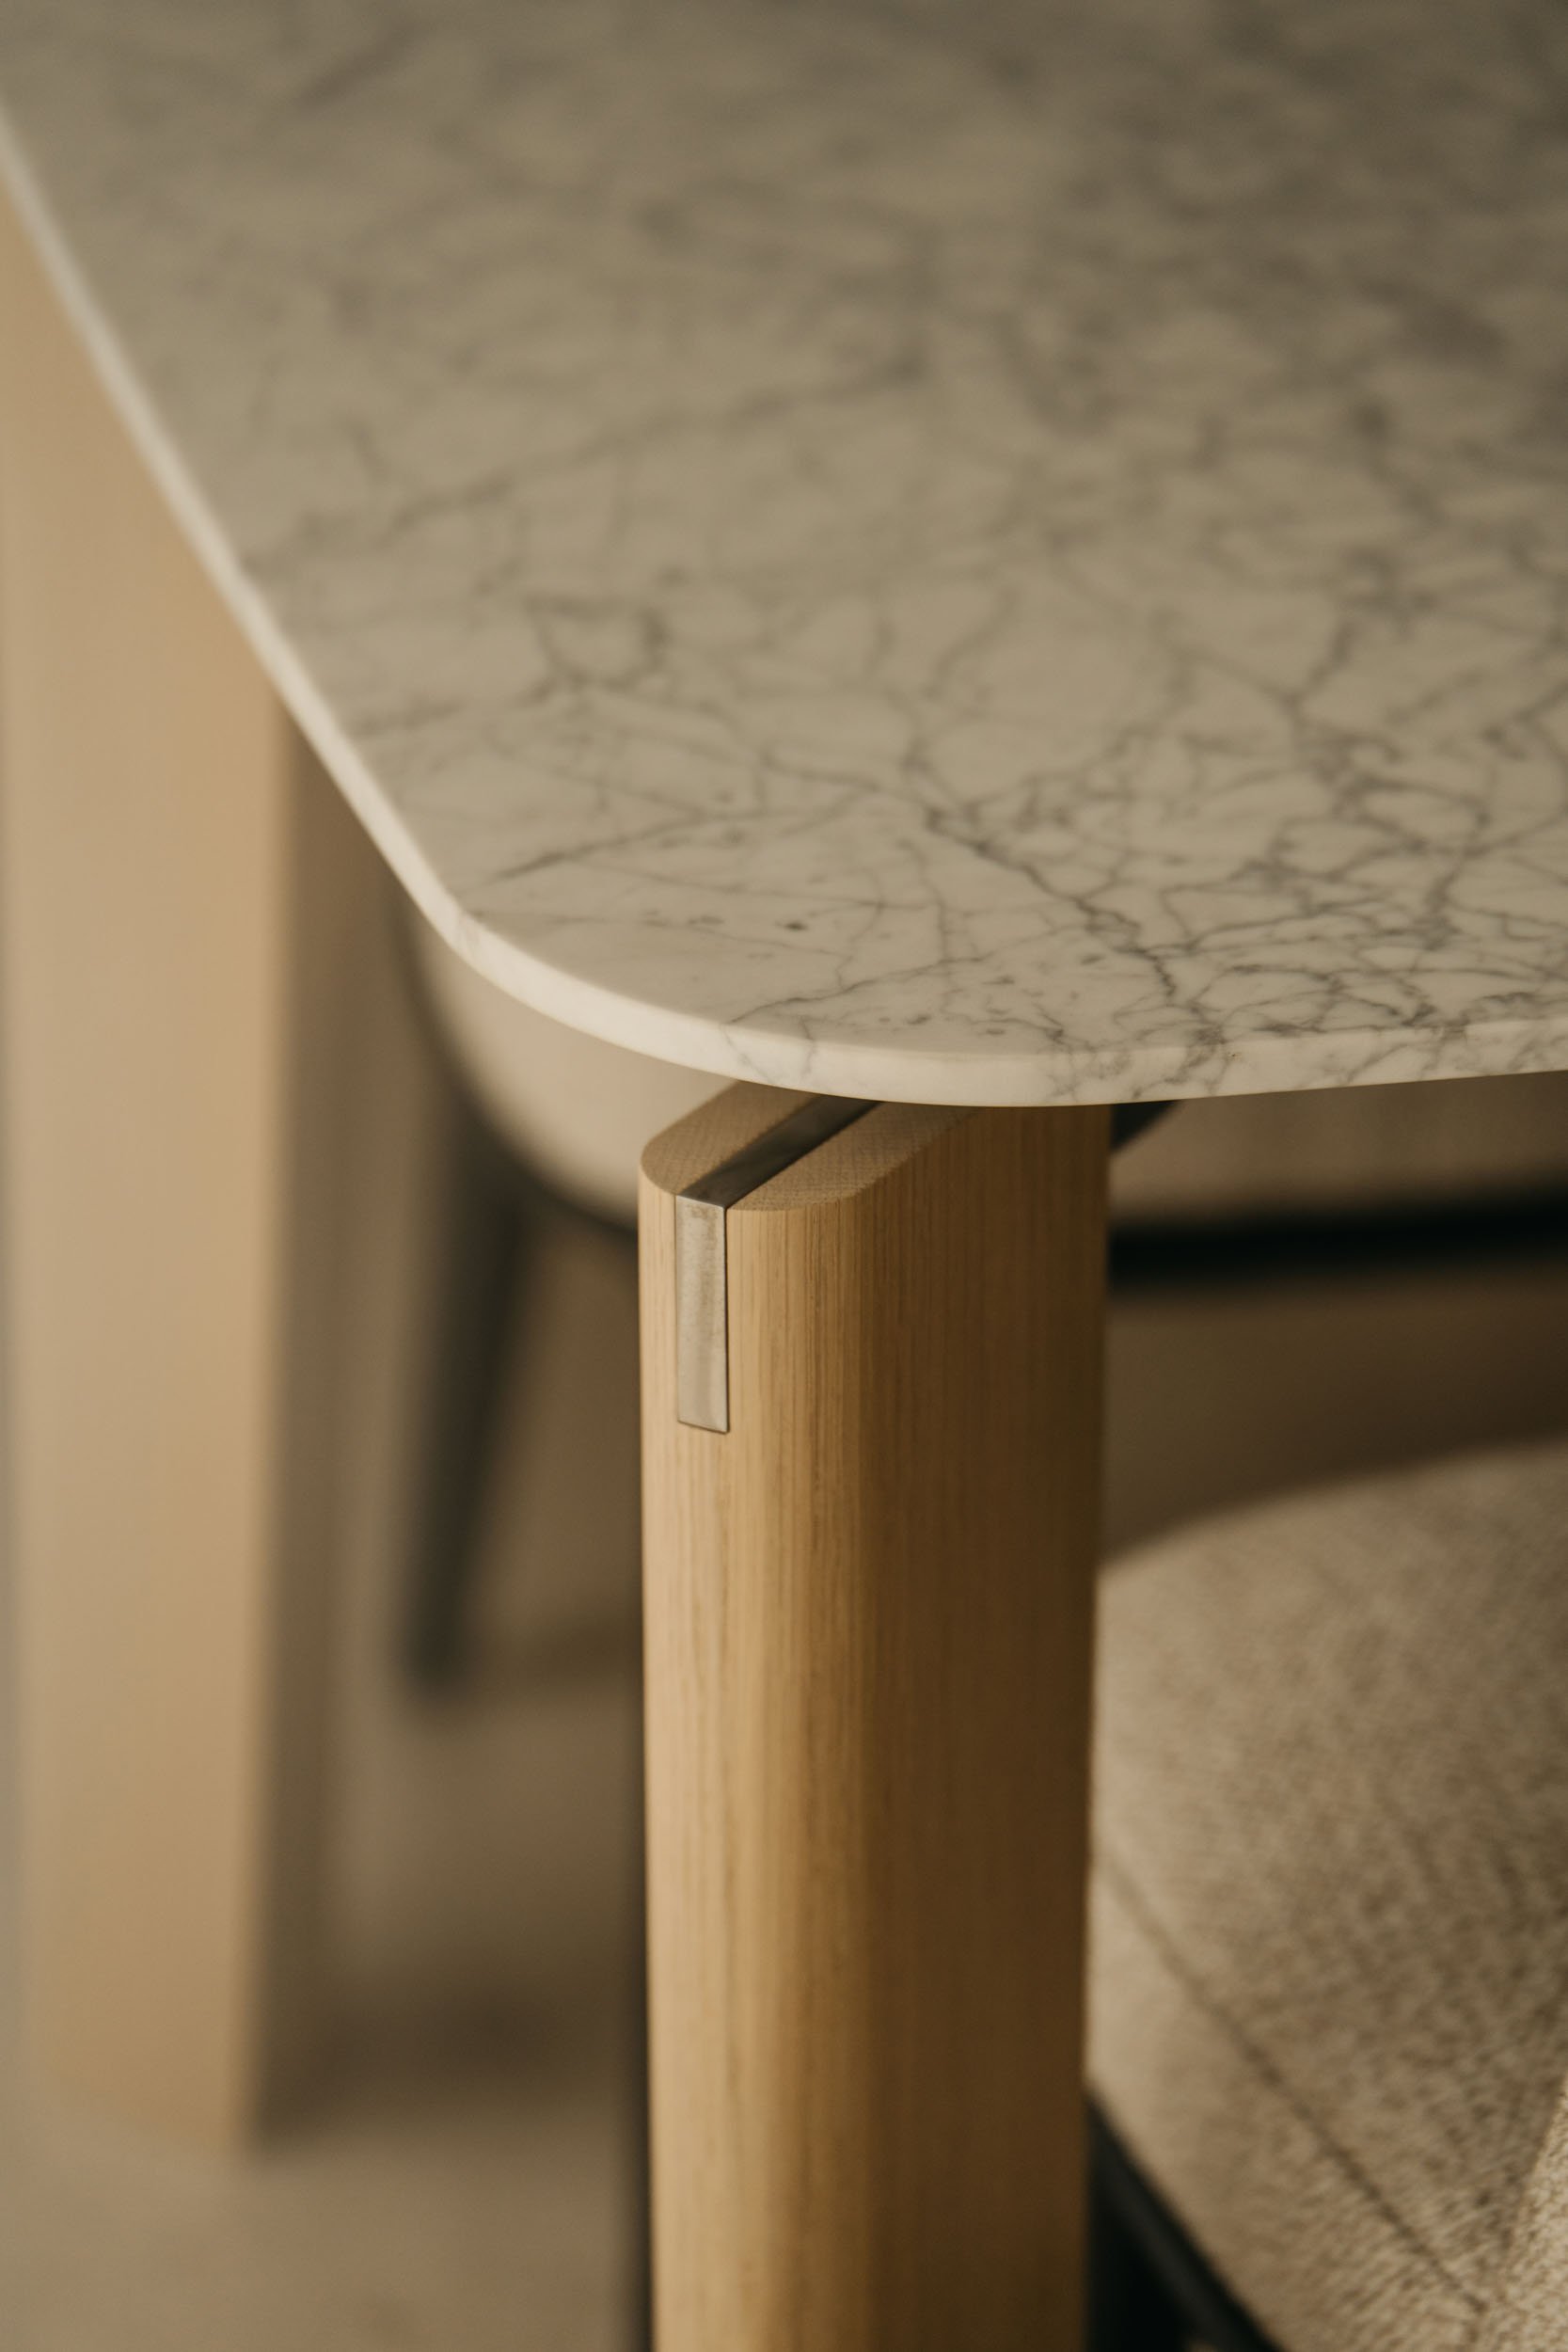
The Oskar dining table by B&B Italia anchors the space, its elegant marble form setting the stage for shared meals, unhurried conversations, and everyday rituals that gradually turn a holiday retreat into a place shaped by family memories.
While the shared spaces embrace togetherness, the private suites offer something equally valuable: the chance to retreat completely. After time spent between cities and obligations, they become places where the pace of everyday life dissolves almost immediately.
Softened textures and a muted palette in the master suite encourage moments of deep rest, while concealed storage and meticulous detailing maintain the visual clarity established from the very first arrival.
The adjoining bathroom echoes this feeling of refuge, where carefully balanced materials and refined detailing transform everyday rituals into moments of quiet indulgence.
As daylight slowly gives way to dusk, reflections retreat from the surfaces they once illuminated. Returning to the same room hours later reveals an altogether different home, as though it has been quietly rewritten by the passing light.
Further Reading
The Avenir
Type: Condo
Perched high above Singapore’s vibrant pulse, The Avenir emerges as a sculpted reverie. Daylight floods interiors in soft patterns, while evenings are painted with the city’s glittering tapestry.
Open layouts invite fluid movement and connection, balancing private retreats with communal areas. From intimate nooks to expansive living spaces, every corner is designed for thoughtful interaction and serene solitude alike.
